
Refurbishment projects often focus on visible changes such as partitions, ceilings, lighting, services and interior finishes. Fire protection can receive less attention because an existing system is already in place. That assumption can create problems. Altering room layouts, ceiling heights or building use may change how well the original protection arrangement suits the new space. A commercial refurbishment therefore needs fire suppression to be reviewed alongside the architectural and mechanical plans, not after the fit-out is almost complete.
Start With the New Layout, Not the Old Drawings
Existing drawings are useful, but they only show how the building was arranged at a particular point in time.
A refurbishment may introduce enclosed offices, meeting rooms, storage zones or new service routes. These changes can affect access around pipework, the position of outlets and the way fire protection integrates with ceilings and other building services.
The review should therefore compare the intended layout with the existing installation rather than assuming the previous design automatically remains suitable.
Why a Commercial Sprinkler Review Matters
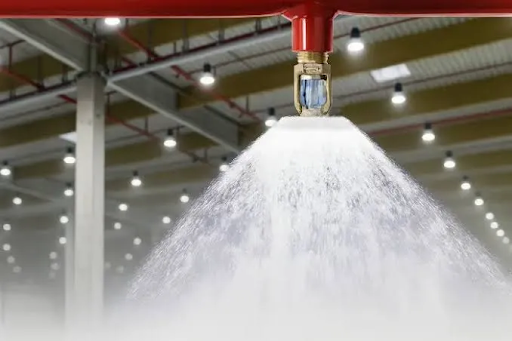
A commercial sprinkler system should reflect the way the premises are actually occupied and used. A warehouse, office, school or retail unit can present very different design considerations even when the overall floor area looks similar.
Changes in storage, occupancy or internal construction may justify a closer technical review. The earlier this happens, the easier it is to coordinate pipe routes, plant space and ceiling details with the rest of the project.
Early discussion also reduces the risk of discovering conflicts when ceilings are already closed or decorative finishes are complete.
Coordinate With Other Building Services
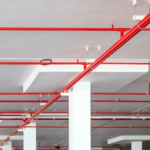
Refurbishments often create competition for the same ceiling voids and risers. Ventilation ducts, electrical containment, lighting and data services may all need space close to fire protection pipework.
If each contractor works independently, clashes can appear late. A route that looked practical on one drawing may become impossible once ductwork or structural elements are considered.
Coordination meetings and accurate service drawings help teams identify these conflicts before installation. This can reduce rework and make future maintenance access easier.
Space Can Influence the Choice of Suppression Approach
Some buildings have restricted plant areas, shallow ceiling voids or architectural features that make conventional arrangements harder to accommodate.
In such situations, the design team may investigate whether a fire mist system is appropriate for the specific project. Water mist uses fine droplets and is designed differently from a traditional sprinkler installation, so suitability should be assessed against the building, fire strategy and relevant technical requirements.
It should not be selected only because it appears compact. The whole system, including supply, pumps, pipework and maintenance needs, has to work with the property.
Do Not Forget Future Access
A neat refurbishment can become difficult to maintain if valves, pumps or key components are hidden behind permanent finishes. Designers should think about what engineers will need to inspect, test or service after handover. Access panels, plant-room clearance and sensible component placement can make routine maintenance far more practical.
This is especially important in commercial premises where maintenance may need to be completed around tenants, customers or normal working hours.
Review Changes During the Build
Even a well-planned refurbishment can change once construction begins. A tenant may request another partition, storage may be moved, or a ceiling specification may change.
Fire protection should be included in the change-control process. A minor architectural amendment can have consequences for the suppression design, so revised layouts should be checked before work progresses too far.
A simple review at the right time is usually easier than modifying completed work later.
Keep Handover Information Useful
When the project finishes, building managers need accurate information about the system they have inherited.
Useful handover records should reflect the installation that was actually built, including relevant drawings, equipment information and maintenance requirements. If the refurbishment changed an existing system, those changes should be clearly documented.
Good records make future servicing, alterations and tenant changes easier to manage because the next contractor starts with reliable information.
Conclusion
Commercial refurbishment can change far more than the appearance of a building. New layouts, services, occupancy patterns and access arrangements can all affect how fire protection should be planned.
Treating suppression as part of the wider design process helps reduce clashes, rework and difficult maintenance decisions later. radfiresprinklers.com supports commercial fire protection projects from design through installation and ongoing servicing, helping property teams integrate suitable systems into both new and changing buildings.