
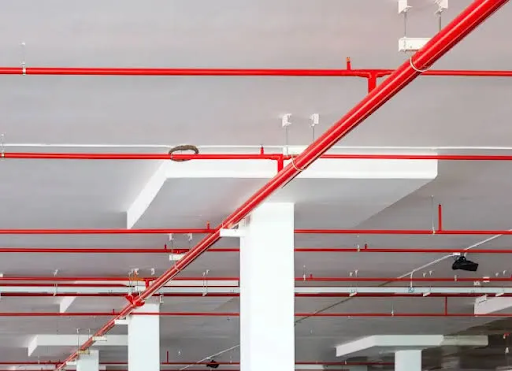
Commercial buildings rarely stay in their original form. Offices are subdivided, warehouses gain new racking, retail units change tenants and industrial spaces are adapted for different processes. These changes may seem operational or architectural, but they can also affect existing fire protection. A system designed around one layout or use should not automatically be assumed to suit every future version of the premises. Reviewing suppression during a fit-out helps property teams identify whether alterations to space, storage or services have changed the conditions the original design was intended to address.
Building Use Can Change Faster Than the System
A commercial property may pass through several uses during its lifetime. An open-plan office can become a series of meeting rooms. A light-storage unit may begin holding taller stock. A shop can be converted into a restaurant, clinic or specialist workspace.
Each change introduces different practical considerations. The fire strategy, internal layout and building services should therefore be considered together rather than treating the suppression installation as something that never needs to be revisited.
Check the Commercial Fire Sprinkler Against the New Space
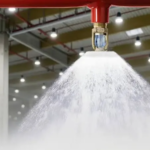
An existing commercial fire sprinkler installation was designed around a particular set of conditions. When those conditions change, a competent review can determine whether the arrangement still works with the new layout.
Partitions, ceilings, storage arrangements and fixed equipment can all alter the relationship between the protected space and the installed system. The purpose of the review is not to assume that every alteration requires major work. It is to confirm what, if anything, needs adjustment before the fit-out is completed.
Storage Changes Deserve Particular Attention
Warehouses and stockrooms can change significantly without a major building project. New shelving, higher racking or different goods may be introduced as the business grows. These changes can affect how the space should be assessed from a fire-protection perspective. The arrangement of stock, aisles and overhead services may all be relevant to the overall design.
Property managers should therefore include fire protection in discussions about warehouse reconfiguration rather than reviewing it only when a full refurbishment takes place.
Ceiling Work Can Create Hidden Conflicts
Suspended ceilings are common in offices, shops and hospitality spaces. During a fit-out, ceiling grids may be moved, bulkheads added or decorative features installed. Fire-protection components need to remain appropriately integrated with the final ceiling arrangement. Lighting, ventilation grilles and acoustic features can also compete for the same areas.
Coordinating these items on drawings before installation helps avoid awkward last-minute movement of services and reduces the chance of finished work having to be opened again.
Planning a Sprinkler System Commercial Project Early
For a sprinkler system commercial fit-out, early coordination gives designers more options. The team can identify suitable routes, understand water-supply requirements and allow for accessible valves or equipment while other services are still being planned. Waiting until the ceiling and mechanical layouts are fixed can make the fire-protection work more complicated than necessary.
Early review is also useful when an existing building has limited records. Site surveys can help establish what is installed before decisions are made about retaining, altering or extending the system.
Include Fire Protection in Change Control
Fit-out projects frequently evolve during construction. A client may request an extra room, a contractor may move ductwork, or the tenant may alter a storage plan. These changes should be communicated to the fire-protection designer where relevant. Without a clear change-control process, the architectural drawings and suppression drawings can gradually stop matching each other.
A short technical check when a change is proposed can prevent larger problems at the end of the project.
Handover Should Reflect the Finished Building
The final documentation should describe the system as it exists after the fit-out, not simply repeat information from before the work began. Accurate drawings and clear maintenance information help facilities teams understand what was altered and where key components are located. This becomes particularly valuable when the next tenant or refurbishment team needs to make further changes. Good documentation therefore supports the building throughout its lifecycle, not just at project completion.
Conclusion
A commercial fit-out can change the assumptions on which an existing sprinkler installation was based. New partitions, storage arrangements, ceilings and building uses deserve consideration before the project is signed off.
Bringing fire protection into the design and change-control process helps teams coordinate services and identify necessary alterations before they become disruptive. radfiresprinklers.com provides commercial fire sprinkler design, installation and maintenance support, helping building owners and project teams keep fire protection aligned with the way their premises are actually used.