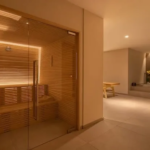



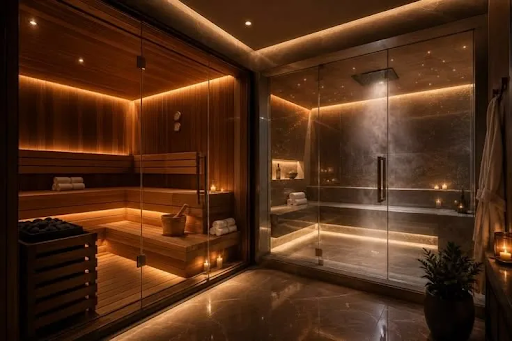
Creating a home wellness space does not always require a large extension or purpose-built spa wing. A spare bathroom, unused gym area, basement room or part of a refurbishment can sometimes be adapted successfully when practical requirements are considered early. A combined sauna and steam room can offer two distinct heat experiences within one coordinated part of the home, but the project needs more thought than choosing finishes and equipment. Space, water, drainage, ventilation, power, access and maintenance all influence whether the room remains enjoyable after installation.
Begin With the Room You Actually Have
The first question is whether the existing space can support the proposed layout without becoming awkward.
Door positions, ceiling height, structural walls and nearby services all affect what can be achieved. A room that looks generous when empty may feel very different once seating, glazing, equipment and circulation space are introduced.
It is also worth considering the route into and out of the wellness area. Easy access to a shower, towels and a place to cool down can make the room more convenient to use regularly.
Keep Dry and Humid Heat Requirements Separate
A sauna and a steam room create very different internal conditions.
Sauna areas rely on materials and components suited to repeated dry heat, while steam spaces have to manage sustained moisture and condensation. Trying to treat both areas as though they require the same construction can create avoidable problems.
Waterproofing, drainage, ventilation and suitable finishes need particular attention on the steam side. The sauna side needs appropriate heater planning, clearances and ventilation based on the selected room and equipment.
Decide Where Services Will Run Early
One of the easiest ways to make a refurbishment more expensive is to finalise decorative work before technical routes are understood.
Power supplies, drainage, water connections, controls and ventilation may all need access through walls, floors or ceilings. If these are considered late, recently completed finishes may have to be opened again.
Early coordination between the wellness specialist, electrician, plumber and builder can reduce clashes and keep the project moving more smoothly.
Think About Everyday Use
The success of a home wellness room depends partly on how easy it feels to use.
Seating should be comfortable, controls should be straightforward and the route between heat, showering and cooling should make sense. Lighting can support a calmer atmosphere, while glazing may help the space feel more open without sacrificing privacy.
These details often determine whether the room becomes part of a normal weekly routine or remains an occasional feature.
Understand Steam Use Without Overstating It
People often explore steam room benefits because they enjoy warmth, humidity and the sense of relaxation associated with a steam environment.
The experience can feel soothing and may be valued as part of a broader wellbeing routine, but it should not be presented as a treatment for medical conditions. People with health concerns, cardiovascular conditions, pregnancy or other circumstances that may affect heat tolerance should seek appropriate medical guidance before using intense heat environments.
Keeping expectations realistic allows the room to be appreciated for comfort and relaxation rather than unsupported health promises.
Plan for Cleaning and Maintenance
A beautifully finished room still needs regular care.
Steam areas may need routine cleaning of tile, grout, glass and other moisture-exposed surfaces. Sauna interiors also benefit from appropriate cleaning and ventilation after use. Equipment will have manufacturer-specific maintenance requirements.
Access to serviceable components should be planned before walls and joinery are completed. Hiding equipment completely may improve appearance initially but can make later repairs far more disruptive.
Build Around Long-Term Use
It is easy to design for the first few weeks, when enthusiasm is highest. A stronger brief asks how the space will work several years later.
Will controls still be easy to access? Can equipment be serviced without damaging finishes? Is there enough room for cleaning? Does the layout remain comfortable when two people use it?
Considering these questions early can turn a visually impressive installation into a practical part of the home.
Conclusion
Converting an existing room into a wellness suite is most successful when architecture, services and everyday use are planned together. Good results depend on far more than attractive timber, tile and glass; the hidden technical details need equal attention.
For homeowners considering a dedicated wellness project, saunasteamrooms.co.uk provides a useful starting point for exploring sauna and steam room options. Planning the technical details early can help create a space that is comfortable to use, realistic to maintain and better integrated with the rest of the property.