



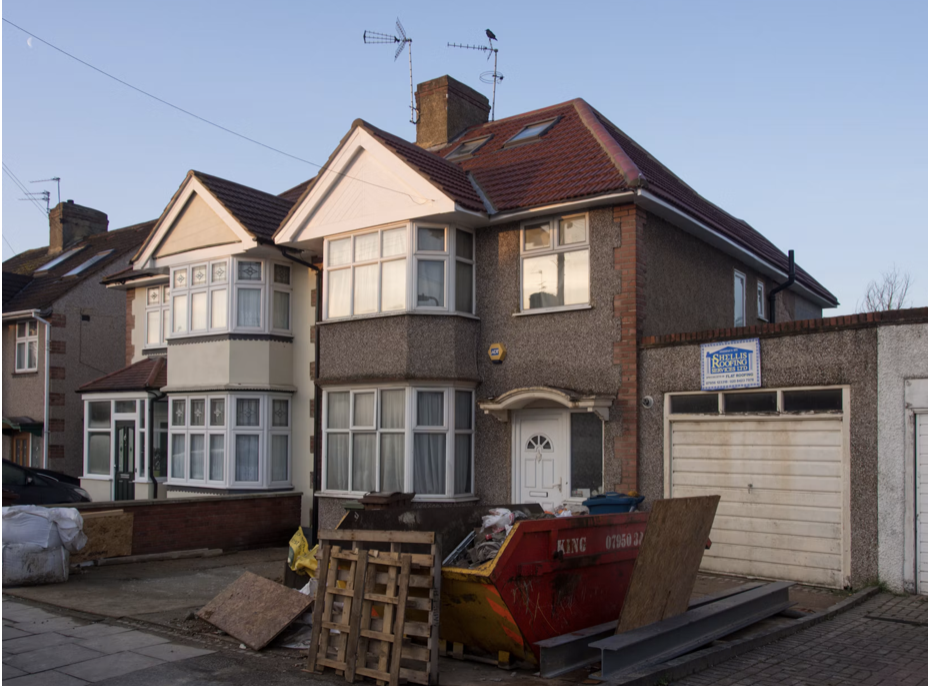
Moving to a new home can seem like the easiest way to gain space, but rising property prices, legal fees and unexpected expenses can make it a costly decision. Staying put may offer a better alternative if your current layout simply needs improvement. Discover how extending or remodelling could create the space your household needs without the expense of moving.
Rising Costs of Moving Home
The purchase price is only one part of moving. Legal fees, surveys, removals, mortgage charges and repairs can add thousands of pounds to the bill. There may also be decorating work or replacement flooring to handle before a new property feels settled. This move or remodel comparison highlights the financial and practical factors households should weigh.
Start with two realistic budgets. One should cover the full cost of buying and preparing another home, including a contingency for unexpected work. The second should estimate an extension, temporary accommodation if required and improvements to the existing building. Comparing these totals often shows how much of the moving budget could instead fund permanent changes to your current property.
Assessing Your Existing Floor Plan
Review the floor plan before deciding that your home is too small. Poor circulation, dark corridors and rooms with only one purpose can make a reasonably sized property feel cramped. For example, removing a non-structural partition might connect an underused dining room to the kitchen, while repositioning a doorway could create space for fitted storage.
Professional advice helps establish which ideas are practical. Architects serving self-builders and developers in Cornwall can consider sustainable design, energy assessment and relevant building standards as part of wider project planning. Measure each room, note where clutter collects and track how the household uses the space over a normal week. This simple exercise helps separate a genuine shortage of floor area from layout problems that a smaller intervention could fix.
Creative Ways to Unlock Space
An extension doesn’t always need to cover a large area. A compact side-return addition can widen a kitchen enough for a dining table and better storage. A modest rear extension may create a family room while freeing the original sitting room for quiet work or study. Converting a suitable loft could add a bedroom without reducing garden space.
Built-in features also make every square metre work harder. Full-height cupboards use awkward alcoves, window seats can include hidden storage and sliding doors reduce the clearance needed by hinged doors. Think about future changes too. A playroom with suitable lighting, sockets and sound control might later become an office. Flexible rooms prevent another costly alteration when children grow older or working patterns change.
Long-Term Value in Modern Retrofits
Plan the project around comfort and running costs as well as extra floor area. Insulation, draught reduction, efficient glazing and sensible shading can improve temperatures throughout the year. New work also presents an opportunity to address ventilation and natural light, both of which affect how pleasant an extended room feels.
Consider the local market before committing to an ambitious design. The best result usually fits the scale of neighbouring homes and retains useful outdoor space. Guidance on the extend or move decision can help households compare lifestyle needs with financial priorities.
Ask for itemised estimates and keep a contingency of around 10 to 15 per cent for hidden defects or specification changes. Once the figures are clear, judge the proposal by one practical test: will this floor plan still serve the household in five or ten years? If it will, extending may offer something a move cannot guarantee – a familiar home reshaped for the next stage of family life.