



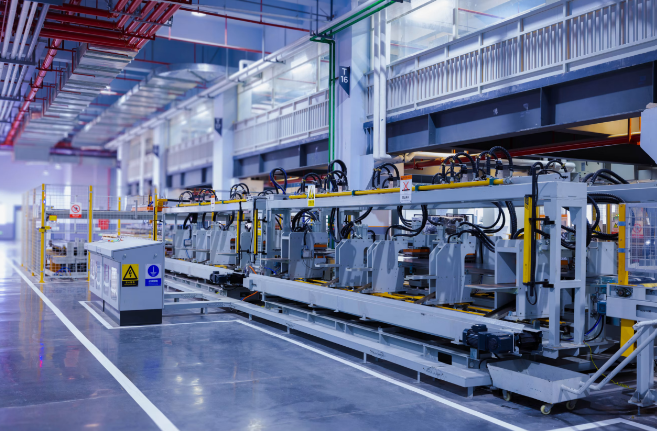
Factory energy overhead is shaped long before the first production line starts running. Building layout, heating controls, equipment placement and live performance data all affect how much energy a site consumes during each shift. Smart factory design brings these elements together, giving facilities teams clearer control over demand without compromising working conditions or output. Heating deserves particular attention because large, frequently opened industrial spaces can lose warmth quickly and waste energy in areas where nobody is working.
The Escalating Cost of Floor Operations
Energy costs rise when machinery, lighting, ventilation and heating operate on fixed schedules that don’t reflect activity across the floor. A line may stop for maintenance while its surrounding services continue at full capacity. Loading areas can also remain heated despite being occupied for only a few minutes each hour.
A smart factory guide explains how connected systems support real-time monitoring and automated decisions. In practice, this could mean linking occupancy sensors with heating controls or reducing ventilation in an inactive zone. Start by mapping energy use against shift patterns, production volume and occupied floor space. This establishes a useful baseline and exposes avoidable operating costs.
Where Convection Heating Falls Short
Convection systems warm the surrounding air, which can prove inefficient in buildings with high ceilings, open doors or regular air movement. Warm air rises towards the roof while employees remain at floor level. Every opened loading door then releases part of the heat that the system has paid to produce.
Facilities teams can consider infrared heaters when assessing commercial or industrial areas that need focused heating. Unlike systems that rely on warming the surrounding air, radiant heaters transfer heat directly to people and surfaces within their coverage area. This can make them suitable for workstations, assembly areas and loading zones with intermittent occupancy, provided the equipment is correctly specified and positioned. Before selecting a system, record ceiling height, mounting positions, exposure to draughts and the hours during which each area is staffed. These details help determine suitable coverage and controls.
Targeted Radiance and Zoned Efficiency
Zoning gives managers control at the level where work actually happens. A factory might have a packing line running for two shifts, a dispatch bay active during short delivery windows and a quality-control station used throughout the day. Treating all three spaces as one heating zone creates unnecessary demand.
Install separate controls for areas with distinct schedules, then pair them with timers, presence sensors or production signals. Guidance on smart factory energy savings also highlights the value of integrated monitoring and efficient system design. Set practical heating targets for each task and prevent local adjustments from overriding schedules indefinitely. Clear control limits maintain comfort while keeping short-term changes from becoming permanent sources of waste.
Data-Driven Audits Across the Floor
An energy audit becomes more useful when it combines meter readings with operational context. Monthly bills show total consumption but rarely explain which shift, zone or process caused a spike. Sub-metering can separate heating, lighting and production demand, while environmental sensors reveal how conditions change during the working day.
Review the information weekly during the initial assessment period. Compare energy use per production hour, not only the total figure and investigate unusual overnight loads. A dashboard might reveal that one zone begins heating 90 minutes before staff arrive or continues after the final shift. The principles behind intelligent automation and operational costs can help teams turn those findings into automatic schedules, alerts and maintenance actions.
Building a Resilient Facility Strategy
A resilient energy strategy accounts for changes in production, staffing and the building itself. New machinery may alter heat output, revised shift patterns can change occupancy and extensions may disrupt airflow. Controls and heating zones should therefore remain easy to adjust without redesigning the entire system.
Set quarterly reviews for operating schedules, sensor accuracy and maintenance records. Test one improvement in a defined area, measure it against the baseline and confirm that working conditions remain suitable before applying it elsewhere. Include operators in this process because they often spot cold areas, unnecessary run times or faulty controls before central monitoring does.
The strongest plan leaves a clear record of why each setting exists. When the next production change arrives, the facilities team can adjust a measured system instead of starting again from assumptions.