



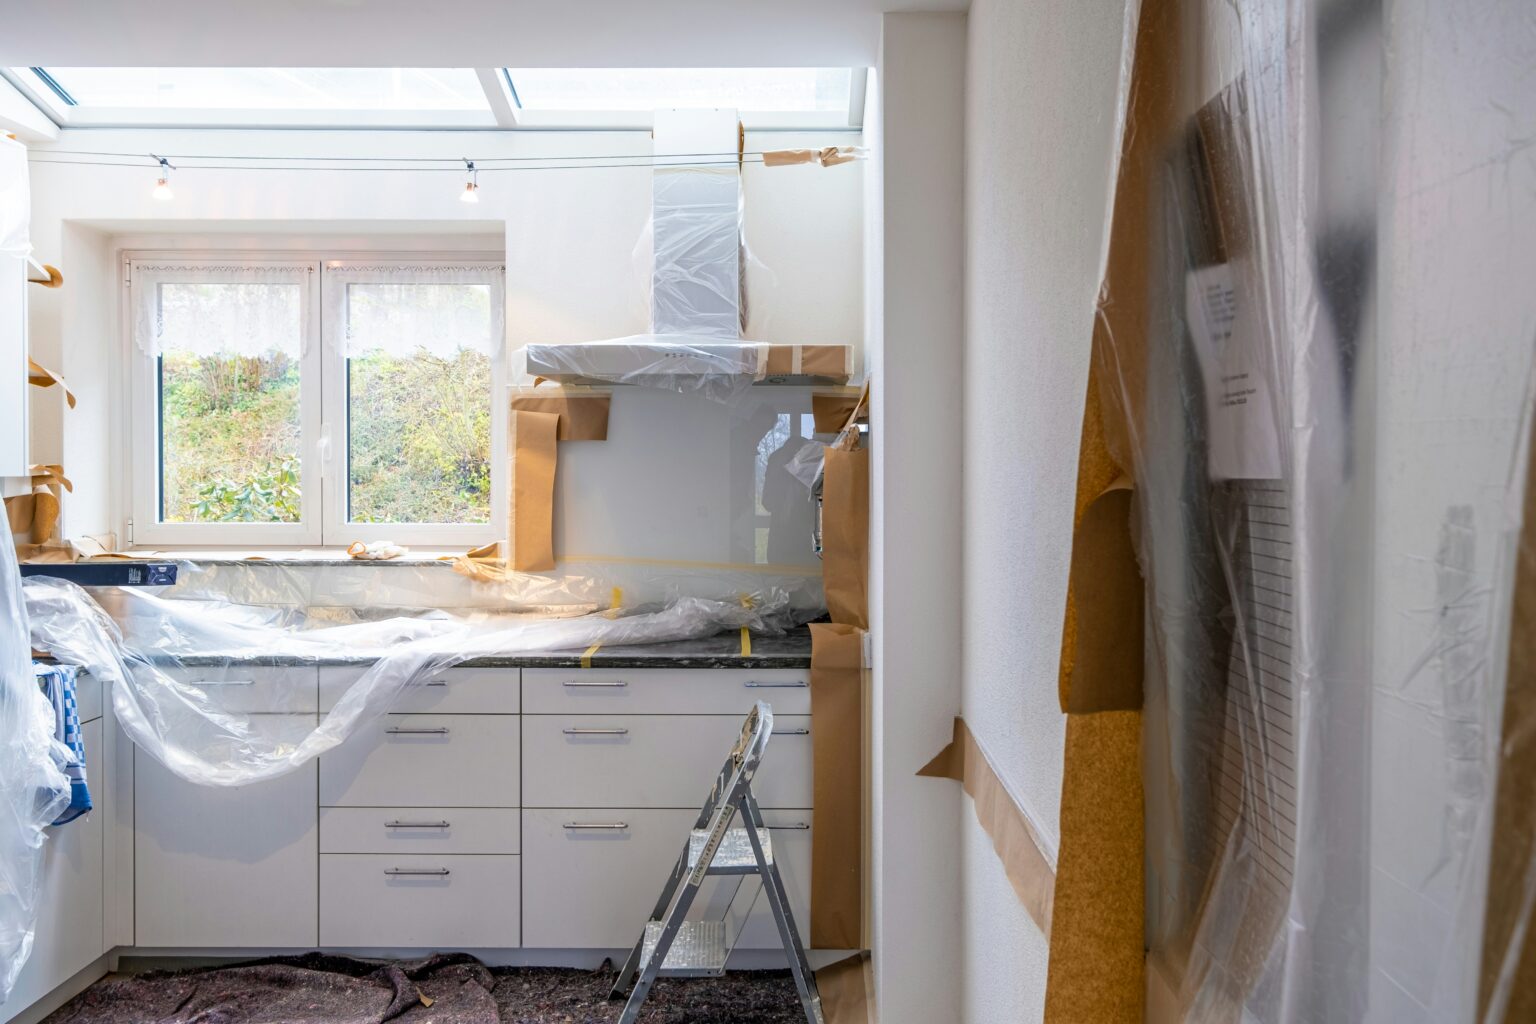
A renovation budget works best when it reflects how you use your home, not how impressive each item looks on a mood board. Before requesting quotes, divide the project into fixed costs, flexible finishes and a contingency fund. A realistic renovation budget should account for design fees, labour, materials and the less visible work behind finished surfaces. Keep each estimate in one spreadsheet and update it as quotations arrive.
This gives you a clear view of where the budget is tightening before work begins.
Identify Your True High-Touch Points
Start by listing the parts of each room that you physically use every day. Door handles, taps, worktops, switches and cupboard pulls usually deserve more attention than decorative objects placed out of reach. Frequency matters because small frustrations become noticeable when they’re repeated several times a day.
Walk through your normal routine and note each point of contact. In a kitchen, that might include drawer handles, the sink area and the worktop beside the hob, all of which benefit from smart material choices that lower ownership costs over time. In a hallway, it could be the front door handle and light switches. Allocate money according to this practical audit, taking maintenance into account. A surface that marks easily or a fitting that feels loose may prove expensive even if its initial price looks attractive.
Where Quality Material Yields Long Return
Spend more where materials must withstand pressure, moisture or repeated handling. Durable flooring in a busy entrance, well-made hinges on heavy doors and solid fittings on kitchen cabinetry can reduce early repairs. Visual consistency also creates value. Repeating one finish across switches, handles and smaller details helps rooms feel considered without requiring costly decorative features.
For period homes or warm, layered interiors, antique brass architectural hardware can provide that consistency across door, cabinet and electrical details. Order samples before committing, then view them in daylight and under evening lighting. The finish should work with nearby timber, paint colours and stone. Check dimensions at the same stage, since replacing incompatible fittings during installation can add labour and delay other trades.
Smart Cost Cutting on Secondary Surfaces
Reduce costs on areas that receive little contact or sit outside the main sightline. The inside of a utility cupboard may only need basic shelving, while a guest bedroom could use a standard carpet instead of the more durable flooring chosen for the hall. Ready-made storage can also work well in alcoves where precise fitted joinery offers limited practical benefit.
Keep the specification simple enough for contractors to price accurately. Guidance on maximising a renovation budget recommends comparing quotations and being clear about the scope of work. Ask each contractor to price the same drawings, materials and level of preparation. If one quotation excludes waste removal or decorating, add those costs before comparing totals. Reserve any contingency for genuine surprises, such as damaged subfloors, instead of using it to upgrade finishes halfway through.
Plan Electrical Layouts Early
Mark sockets, switches and lighting points on the floor plan before walls are closed or plastering starts. Work through each room as if it were furnished. A bedside socket needs to align with the intended bed position, while kitchen outlets must suit the final appliance layout and leave useful space for everyday equipment.
Consider how doors open and where your hand naturally reaches for a switch. In living areas, record the likely positions of lamps, televisions and charging points. This exercise helps an electrician produce an accurate quotation and reduces disruptive changes later. It also protects the decorative budget, since moving a socket after plastering may involve chasing the wall again, repairing the surface and repainting a much larger area.
Once the layout is agreed, keep a dated copy of the plan on site and photograph cable routes before they’re concealed. Those records will remain useful long after the final invoice is paid.