



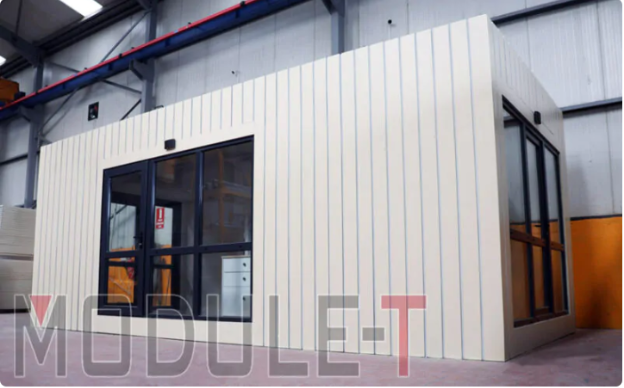
Large construction and infrastructure projects often require more than a single temporary building. Administrative offices, staff accommodation, dining areas, sanitary facilities, changing rooms, and storage spaces may all need to operate within the same site. For organizations evaluating modular containers for sale, the main challenge is therefore not choosing one unit but creating a facility that supports the operational structure of the entire project.
This requires capacity, circulation, technical infrastructure, and installation requirements to be considered together from the beginning. When these elements are evaluated as part of one plan, modular units can function as components of a larger facility rather than as isolated structures. This approach also provides a clearer basis for production and logistics planning.
Modular Planning Starts with Operational Needs
The first stage of a modular project should focus on how the facility will actually be used on a daily basis. Different project types create different requirements for staff movement, access, technical services and the relationship between functional areas. Defining these needs early makes it easier to determine the appropriate number and arrangement of units.
A construction workforce, for example, may require accommodation and sanitary facilities to be positioned close to one another, while administrative areas may need easier access to entrances or management zones. Industrial projects may also require technical rooms, storage spaces or dedicated staff areas. These operational details directly influence the final layout.
Instead of starting with a fixed configuration, project teams can first identify the functions the site needs to support. The modular arrangement can then be developed around those requirements. This creates a more project-specific solution and reduces the need for major layout changes later.
Connected Units Can Create Larger Functional Spaces
Individual modular units do not always need to remain independent. Multiple modules can be positioned together to create larger offices, accommodation blocks, meeting areas or shared operational spaces. This makes modular systems suitable for projects where the required internal area exceeds the dimensions of a single unit.
The connections between these modules need to be considered during the design stage. Door positioning, circulation routes, wall openings and technical infrastructure should all support the intended use of the final building. If these details are addressed too late, usable space can be reduced or internal movement can become unnecessarily complicated.
For this reason, project planning should consider both the specification of each individual module and the relationship between neighboring units. A well-organized layout can improve how the complete facility functions once it is assembled. This becomes increasingly important as the number of connected units grows.
Project Scale Changes the Production Strategy
Producing a small number of modules requires a different level of coordination than managing a project involving dozens or hundreds of units. Larger projects may include several building functions within the same order, each with different internal specifications and production requirements. Procurement, manufacturing schedules and quality control therefore need to follow a structured project plan.
Module-T operates in this project-based environment as a manufacturer serving modular building requirements across different international markets. Its role in large projects is connected not only to producing individual units, but also to coordinating different building types within the wider facility plan. This manufacturing approach is particularly relevant when projects are delivered in phases or require multiple functional spaces.
Production consistency becomes another important consideration as project scale increases. Modules manufactured at different stages still need to correspond with the same technical and dimensional framework. Maintaining this continuity helps simplify later transportation and installation processes.
Transport Decisions Affect the Overall Project
Logistics should be evaluated while the project is still being designed rather than after manufacturing has finished. Module dimensions, packaging methods, shipment order and unloading requirements can all influence how the project is produced. For international deliveries, these considerations become even more important because production and installation may take place in different countries.
Flat-pack transport can be used in suitable projects to organize building components more efficiently for shipment. However, transport efficiency should be considered together with installation requirements. Components need to arrive in an order that allows site teams to proceed according to the planned assembly sequence.
Poorly coordinated deliveries can create unnecessary handling and storage requirements at the destination. Materials required later may occupy valuable site space while essential components are still in transit. Integrating logistics into the wider project plan helps reduce this type of operational disruption.
Site Conditions Must Be Evaluated in Advance
Every project location creates its own installation conditions and practical limitations. Access roads, crane positioning, unloading zones, available storage space and foundation preparation can all influence how a modular facility is assembled. These factors should therefore be assessed before production and delivery plans are finalized.
Environmental conditions can also affect technical decisions. Temperature ranges, rainfall, wind exposure and expected occupancy may influence insulation, roofing or exterior material requirements. A configuration suitable for one project location may therefore need adjustment before it can be used effectively in another.
Early site assessment creates a stronger connection between design decisions and actual installation conditions. It also allows project teams to identify potential restrictions before modules arrive at the destination. This can make the assembly stage more predictable.
Coordination Is Central to Modular Building Construction
The effectiveness of modular building construction depends on continuity between planning, engineering, manufacturing, transportation, and site assembly. Each stage affects the next, which means decisions should not be made independently. A change in layout, for example, can alter both production details and the installation sequence.
Design defines how the facility should operate, while engineering converts those requirements into technical specifications. Production creates the required building components, logistics moves them to the destination, and site teams assemble the final structure. The overall process works more effectively when these stages follow the same project framework.
For organizations evaluating modular solutions, this system-level perspective is more useful than comparing individual units only by dimensions or purchase price. The key question is whether the complete process can support the operational needs of the project from the first layout decision through to final assembly.
Modular construction is therefore best understood as a coordinated project delivery method rather than a collection of standalone products. Its effectiveness depends on how successfully production, logistics and installation are aligned with the intended use of the facility. This is especially important in large-scale projects where multiple units and functions need to work together within the same site.