



A kitchen can look stylish and still be frustrating to use if the storage has not been planned properly. Crowded cupboards, hard-to-reach cookware and limited preparation space can turn everyday cooking into a bigger task than it needs to be.
Good kitchen storage is not simply about fitting in as many cabinets as possible. It is about putting the right type of storage in the right place. When cabinets, drawers and taller units are planned around everyday habits, the whole room becomes easier to use and maintain.
Start by Reviewing What Needs to Be Stored
Before planning new cabinetry, it helps to take stock of what is already in the kitchen. Separate cookware, food, cleaning products, crockery and small appliances into groups.
This process often reveals items that are rarely used but still occupy valuable space. Removing or relocating them can make existing storage more effective before any new units are added.
It also becomes easier to decide which items need to be close to the hob, sink or preparation area.
Assembled Units Can Simplify Part of the Installation
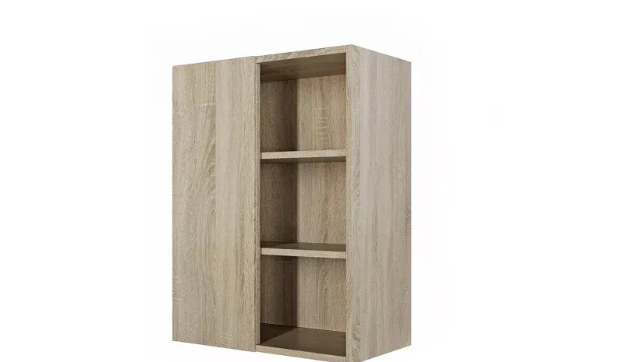
For homeowners who want to reduce some of the preparation involved in fitting a kitchen, fully assembled kitchen units can provide a practical starting point.
Because the cabinet structure is already put together, less time is spent building individual carcasses before installation. This can be particularly useful when several units are being fitted across one kitchen.
However, measurements still matter. Wall lengths, floor levels, appliance widths and service positions should all be checked carefully before units are ordered or positioned.
Plan Storage Around Everyday Tasks
A useful kitchen layout groups storage according to the tasks carried out nearby. Pots, pans and cooking utensils usually make the most sense near the hob, while plates and glasses can be stored closer to the dishwasher or dining area.
Food-preparation tools should be easy to reach from the main worktop. Keeping items close to where they are used reduces unnecessary movement during cooking.
This type of zoning can be more valuable than simply increasing the total number of cabinets.
Drawers Can Improve Access
Traditional base cupboards provide plenty of space, but items stored at the back may be difficult to see and reach.
Deep drawers can work well for cookware, plates, food containers and other frequently used items. Pulling a drawer forward gives a clear view of its contents and reduces the need to kneel down or move several objects before reaching what is needed.
A mixture of drawers and cupboards usually creates more flexibility than relying entirely on one storage type.
Use Vertical Space More Effectively
In kitchens where floor space is limited, kitchen tall units can help increase storage without requiring a larger footprint.
Tall cabinets can be used for dry food, occasional appliances, cleaning supplies or larger household items. They can also help concentrate storage into one part of the kitchen, leaving other walls more open.
Frequently used items should remain at an accessible height, while lighter and less-used products can be stored on higher shelves.
Think About Small Appliances
Kettles, toasters and coffee machines often remain on the worktop because they are used regularly. Larger or less frequently used appliances do not always need permanent surface space.
Mixers, slow cookers and food processors can quickly make a kitchen feel crowded if there is nowhere convenient to store them.
Planning a dedicated cabinet or shelf for these appliances keeps worktops clearer while ensuring the equipment is still easy to reach when needed.
Do Not Forget Cleaning and Recycling
Cleaning supplies and waste storage are often considered after the main kitchen layout has already been planned.
A dedicated cupboard for cleaning products can prevent bottles and cloths from spreading across several different areas. If products are stored beneath the sink, remember that pipework will reduce the available space.
Bins and recycling containers also need practical locations. They should be easy to reach during food preparation without blocking walkways or cabinet doors.
Leave Enough Space to Move Comfortably
Adding more cabinetry is not always the best solution. Narrow walkways and crowded corners can make a kitchen harder to use, even if additional storage has been gained.
Cabinet doors, drawers, ovens and dishwashers all need enough clearance to open properly.
Before finalising the layout, imagine how the room will work when more than one person is cooking or moving through it. This can reveal conflicts that may not be obvious on a simple floor plan.
Conclusion
Effective kitchen storage comes from understanding how the room is actually used. The aim should be to make everyday items easy to reach, keep worktops clear and avoid wasting useful space.
A thoughtful combination of cabinets, drawers and taller storage can make a kitchen feel more organised without overcrowding it. By planning around daily routines rather than simply filling every available wall, homeowners can create a kitchen that is easier to cook in, easier to maintain and more comfortable to use over the long term.