


London homes often need more space, but building out is not always an option. A basement can add room for a gym, office, guest room or family area without changing the size of the home above ground. Good basement construction London projects need careful planning from day one. The ground, nearby homes and old foundations all matter. Water is another key concern. With the right design and skilled work, a basement can make better use of space while keeping the home safe, dry and strong.
Plan The Basement Before Work
A good basement starts with a clear plan. First, the team must check the soil, groundwater and the state of the home. Old houses can hide weak walls or shallow footings. These details shape the work ahead. A site check also helps the team spot risks near roads and nearby homes. Plans should set out the room size, access, light and airflow. It may seem like a lot to check, but early care can help avoid costly changes once the ground is open.
Protect Existing Home Foundations
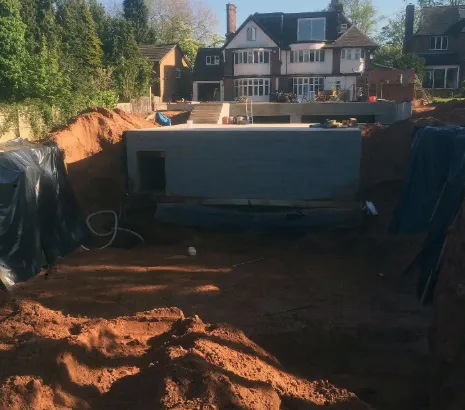
Digging below a home needs care. The ground helps hold the house in place, so removing it too fast can cause cracks or movement. In many cases, underpinning is used to support the old base as the new space is dug out. The work is done in stages, with checks at each step. Steel beams and other supports may also be needed. Each home has its own needs. A sound plan helps keep the house stable while the new basement takes shape below it.
Keep Water Out Of Basements
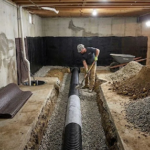
Water can cause real trouble below ground. It may seep through walls, rise through floors or enter at weak joints. Good foundation waterproofing helps guard against damp, leaks and damage. The right method depends on the site and the way the basement will be used. Some plans use a sealed layer, while others rely on water-resistant concrete or a system that drains water away. The team must check the ground and water risk first. A well-planned system helps keep rooms dry and fit for daily use.
Choose The Right Waterproofing System
No single waterproofing method suits every home. A barrier system can stop water from passing through walls and floors. A built-in system can help keep the structure water-resistant. A drained system can guide water to a safe point for removal. In some cases, two methods may work best together. The choice should follow the site survey and design, not a quick guess. Joints, pipes and wall edges need close care too. Even a small gap can let water in and lead to a repair job later.
Use Skilled Basement Construction Teams
Basement work brings many tasks together. Excavation, concrete, steel, drainage and waterproofing must all fit the same plan. A delay or error in one part can affect the next stage. Skilled teams know how to manage tight sites, protect nearby homes and keep the work in order. They also check the build as it moves forward. For basement construction London projects, access can be hard, and space may be limited. A team with the right skills can help keep the site safe and the work on track.
Check Drainage and Airflow
A dry basement needs more than strong walls. Good drainage helps move water away from the building and limits the risk of leaks. Pumps may be needed where water cannot drain by gravity. Airflow is just as vital, as poor air can lead to damp smells and mould. Fresh air, safe wiring and enough light all help make the space fit for use. The final plan should also allow easy access for checks and repairs. Small details like these can make a big change to daily comfort.
Conclusion
A well-built basement can add useful space and help a home meet new needs. Yet the work must start with sound plans, safe digging and the right water control system. Old foundations, soil type and site access all shape the best way forward. Good checks at each stage can help reduce risk and limit future repairs. For homeowners seeking expert support, bhbasements.co.uk offers insight into basement work and related services. With the right team, a basement can be dry, strong and ready for years of use.